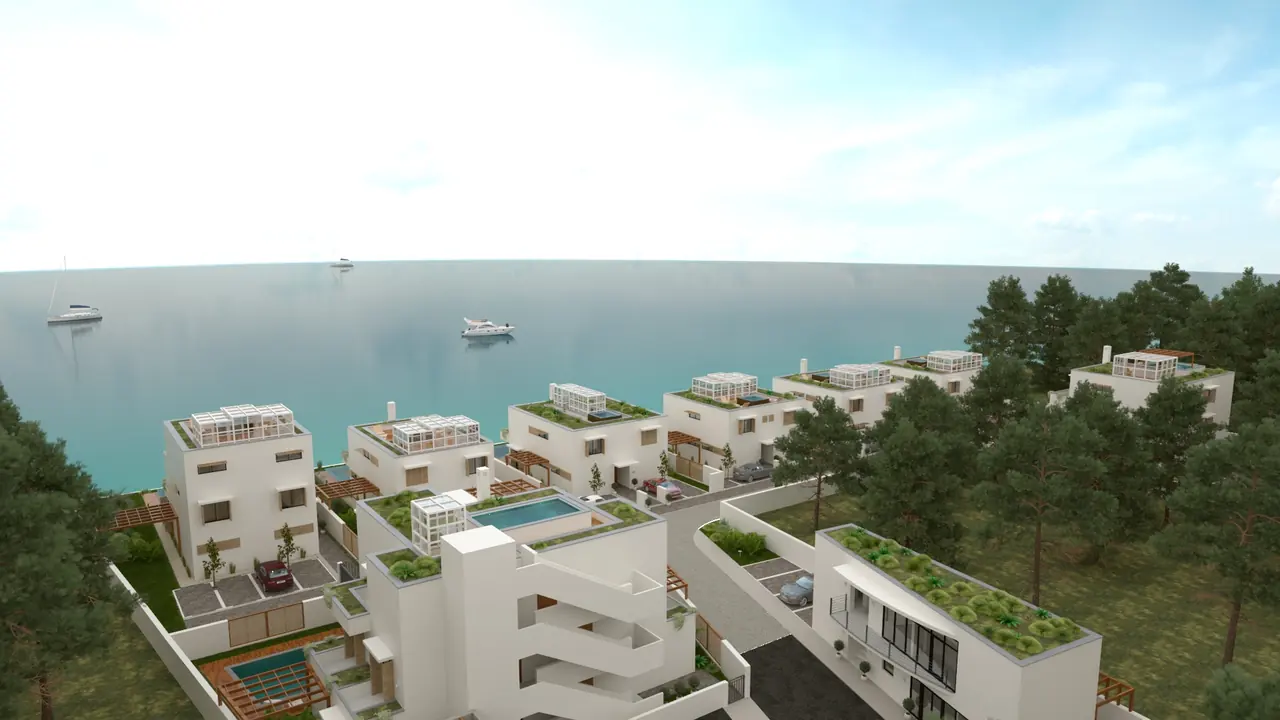
Artist's impressionThe estate from the sea
The estate
Eight buildings and a reception, on a strip by the sea.
Five thousand six hundred and eleven square metres, held between a road on one side and the water on the other. Six houses stand in a row along the sea wall. Two larger apartment buildings follow in phase two. The reception closes the estate at its entrance.
The plan
Every outline here is measured.
Not an illustration. The boundary, the shoreline and all nine footprints are read straight out of the construction drawings and the 2022 site plan, in the national grid. Point at a building, or click to open it.
Point at a building
What is being sold
Six houses now. The apartments follow.
Phase one — under construction
Six houses, numbered 2 to 7, each with its own plot and pool, and the reception at the entrance. These are the houses in the photographs.
Phase two — after the occupancy permit
Building 1 holds three apartments, with a pool and a jacuzzi. Building 8 holds five. Work on them begins only once phase one has its occupancy permit — not before.
The reception is a common building. It is not for sale.