phase one · reception
Reception R
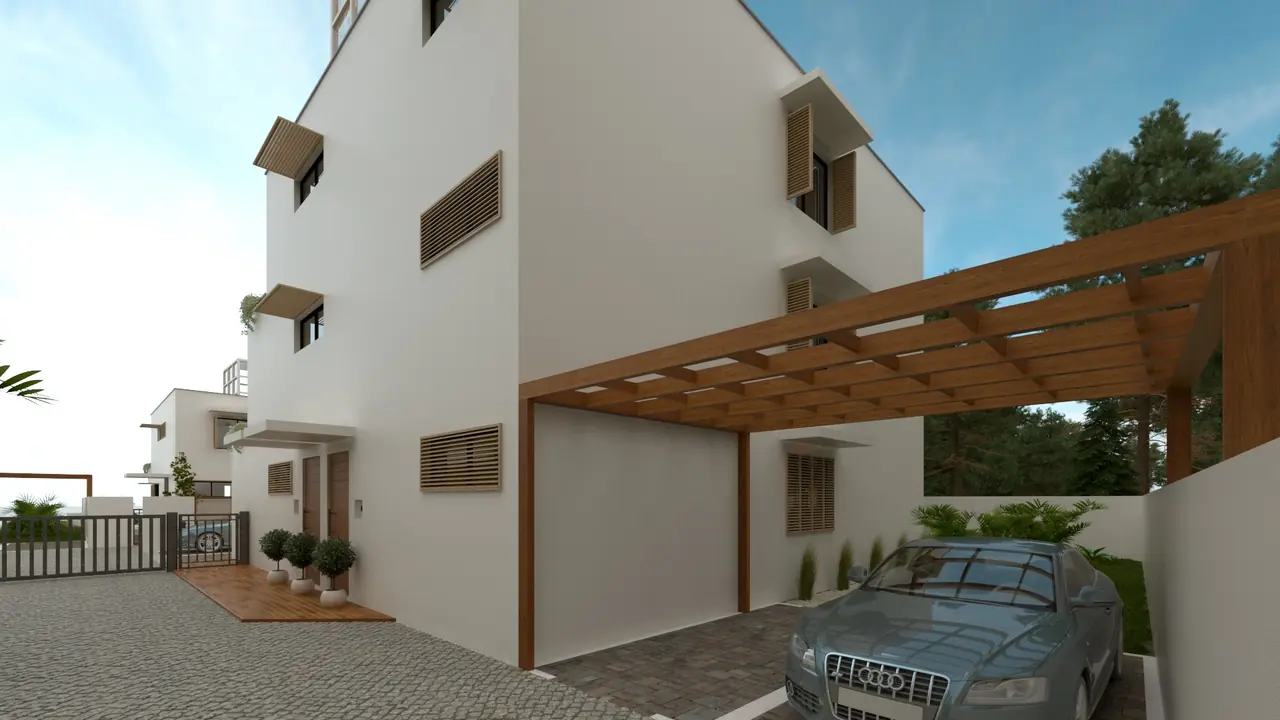
Artist's impressionArtist's impression of the row
The estate's common building, at the entrance from the road. Not for sale.
- gross floor area
- 144.31 m²
- footprint
- 59.38 m²
- own plot
- 222 m²
- pool, water surface
- —
- storeys
- Po+P+1
- height to eaves
- 6.06 m
- planted
- 33.07 m²
- parking spaces
- 5
The reception is a common building. It is not for sale.
Floor plans
How the building is laid out.
The plans are redrawn from the permit design, to scale. Areas are net, from the project's current room schedule.

net floor area47.70 m²
- laundry and drying room
- 39.50 m²
- staff room
- 8.20 m²