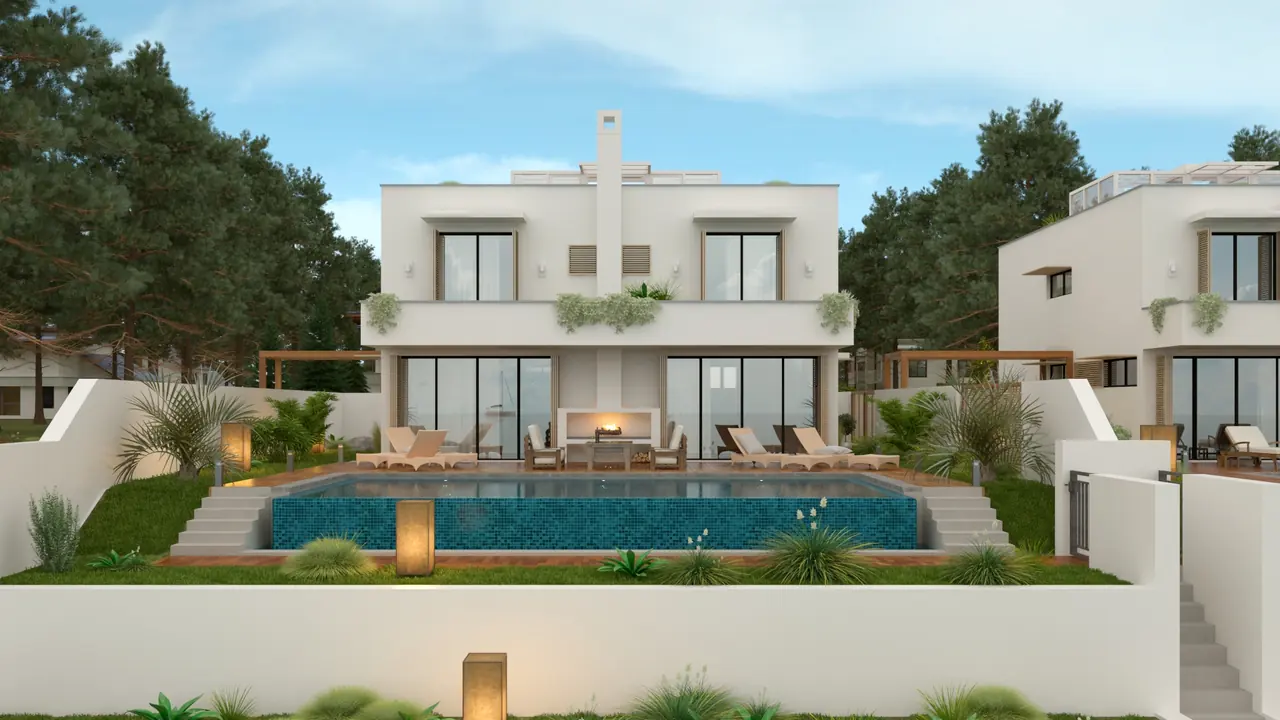
Artist's impressionThe row at dusk
Houses
Six houses in a row. No two the same.
Houses 2 to 7 stand in a row along the sea wall, turned towards the water. They differ in plot, pool and height: house 7 is the only one with two upper floors. Every figure comes from the project's schedule of areas.
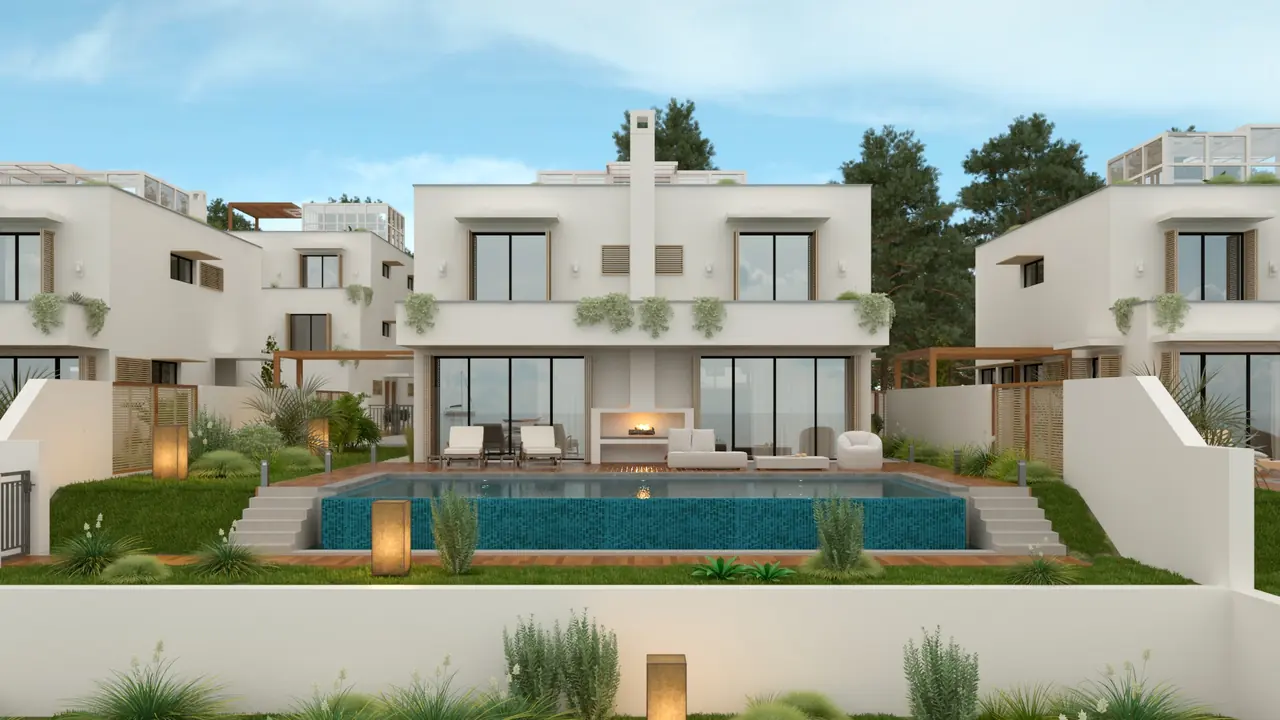
phase one
House 2
- gross floor area
- 248.96 m²
- own plot
- 540 m²
- pool, water surface
- 45.54 m²
- storeys
- P+1+N
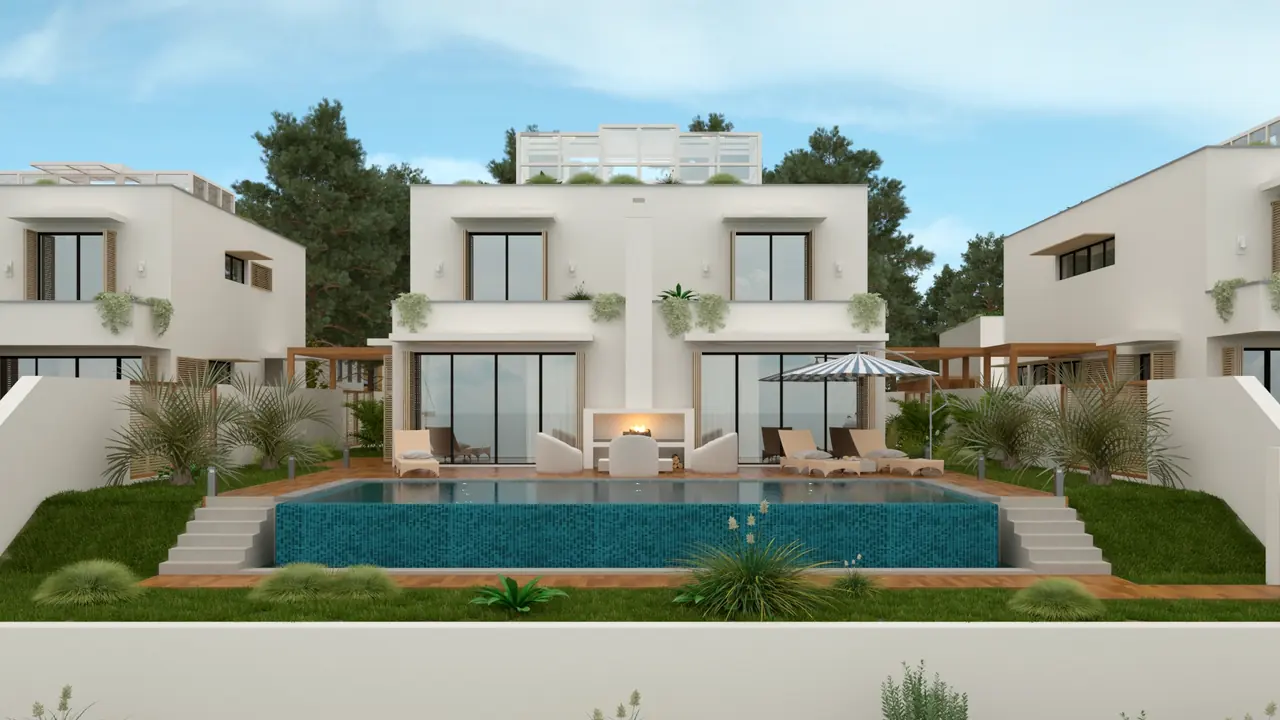
phase one
House 3
- gross floor area
- 248.96 m²
- own plot
- 510 m²
- pool, water surface
- 45.54 m²
- storeys
- P+1+N
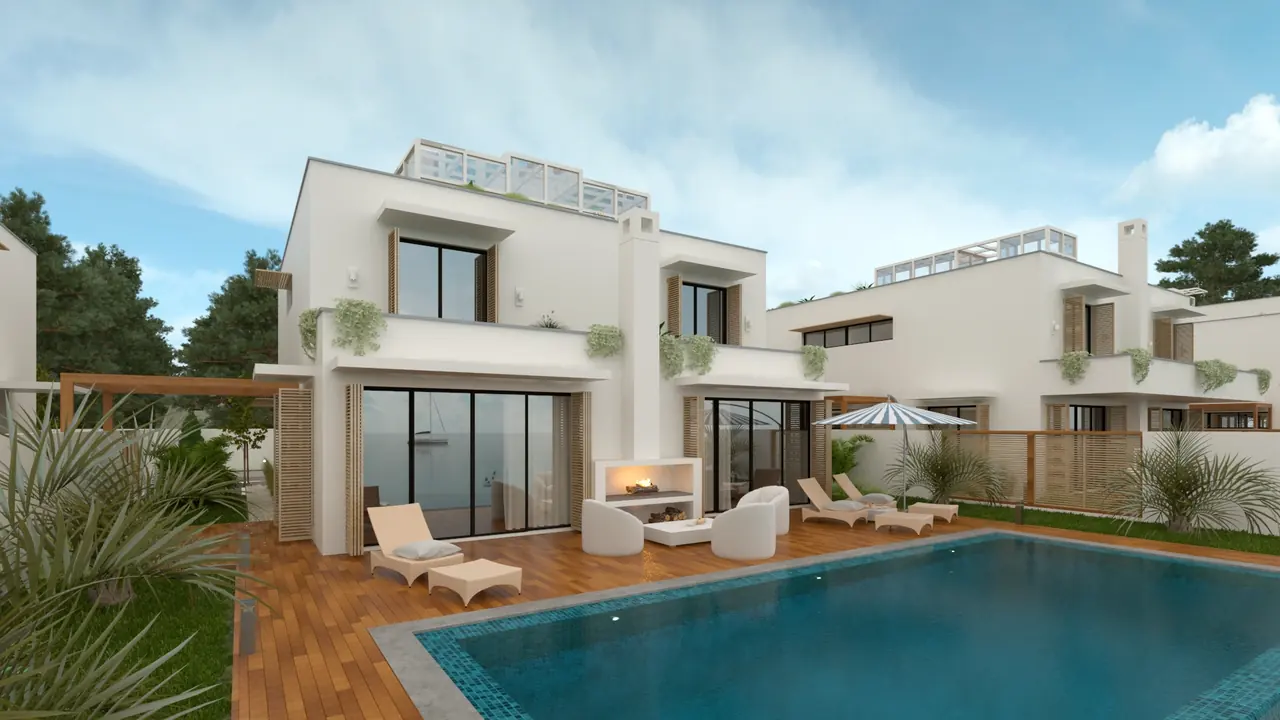
phase one
House 4
- gross floor area
- 267.33 m²
- own plot
- 551 m²
- pool, water surface
- 45.54 m²
- storeys
- P+1+N
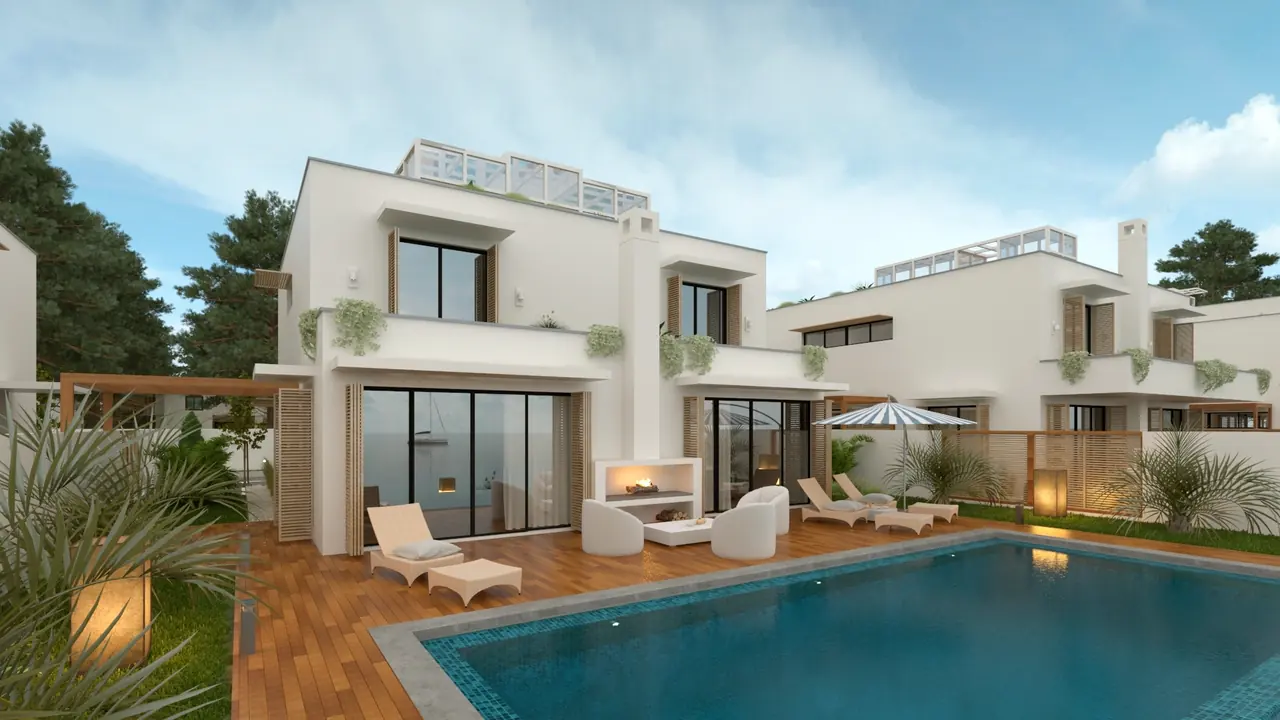
phase one
House 5
- gross floor area
- 287.52 m²
- own plot
- 502 m²
- pool, water surface
- 45.54 m²
- storeys
- P+1+N
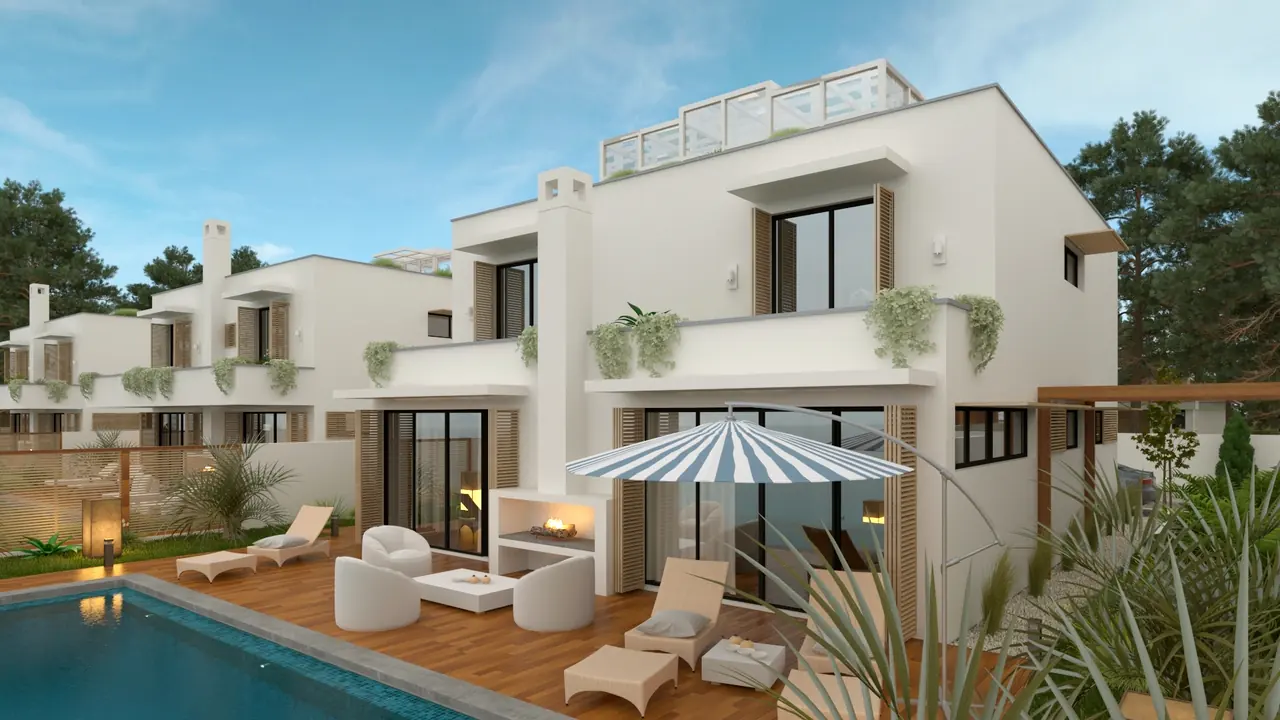
phase one
House 6
- gross floor area
- 237.61 m²
- own plot
- 505 m²
- pool, water surface
- 46.98 m²
- storeys
- P+1+N
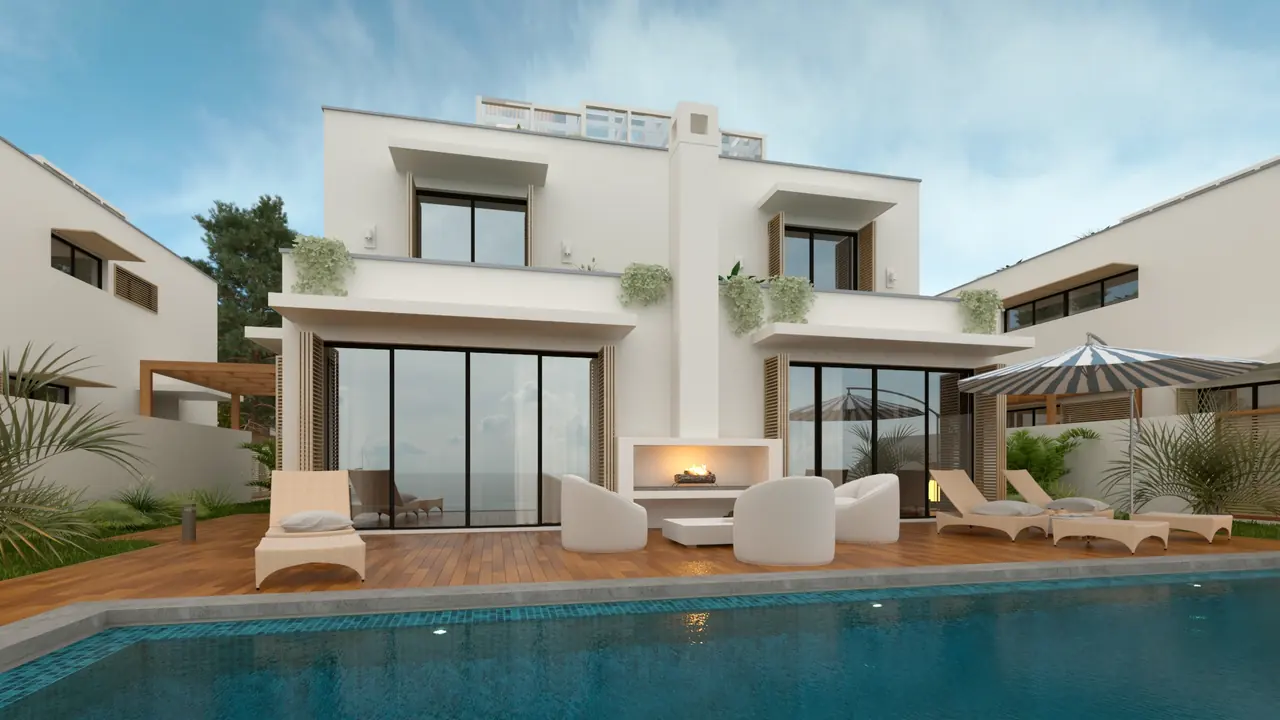
phase one
House 7
- gross floor area
- 341.19 m²
- own plot
- 692 m²
- pool, water surface
- 46.98 m²
- storeys
- P+2+N
What is being sold
Phase two — after the occupancy permit
Building 1 holds three apartments, with a pool and a jacuzzi. Building 8 holds five. Work on them begins only once phase one has its occupancy permit — not before.
Reception
The estate's common building, at the entrance from the road. Not for sale.
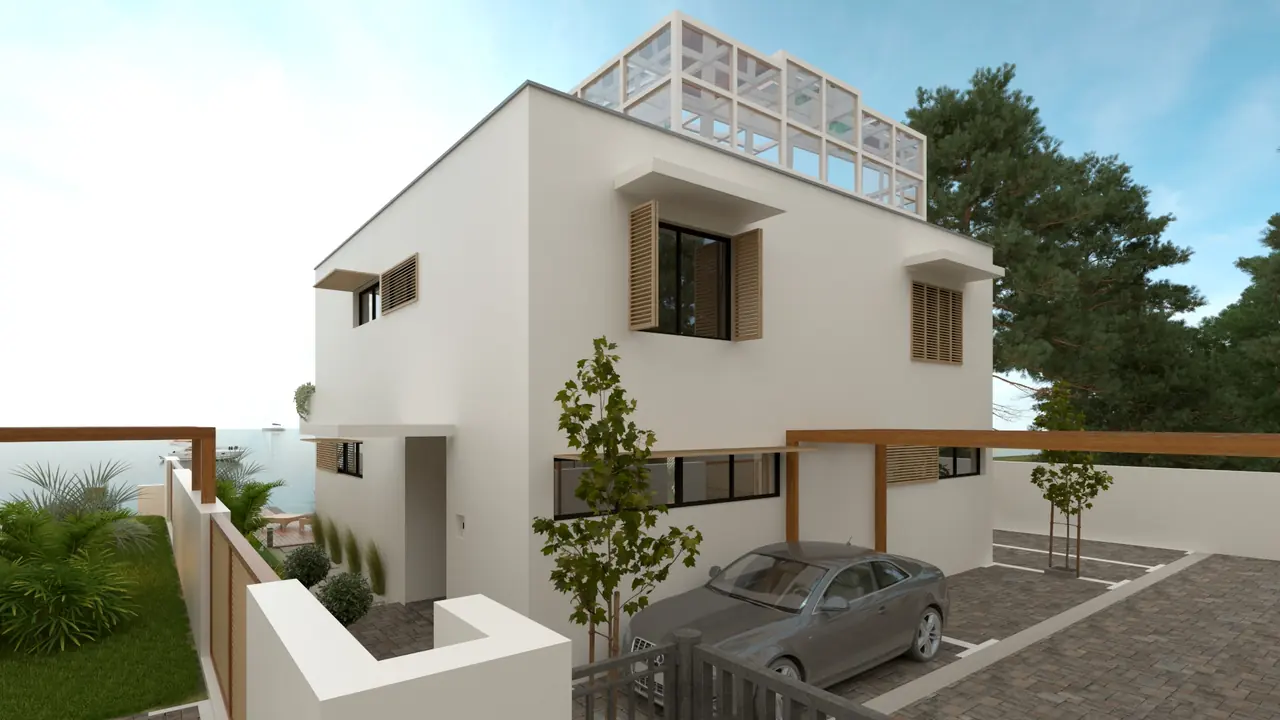
phase two
Building 1
- gross floor area
- 461.66 m²
- own plot
- 574 m²
- pool, water surface
- 42.94 m² (2 pools, one on the roof)
- apartments
- 3
- storeys
- P+2+N
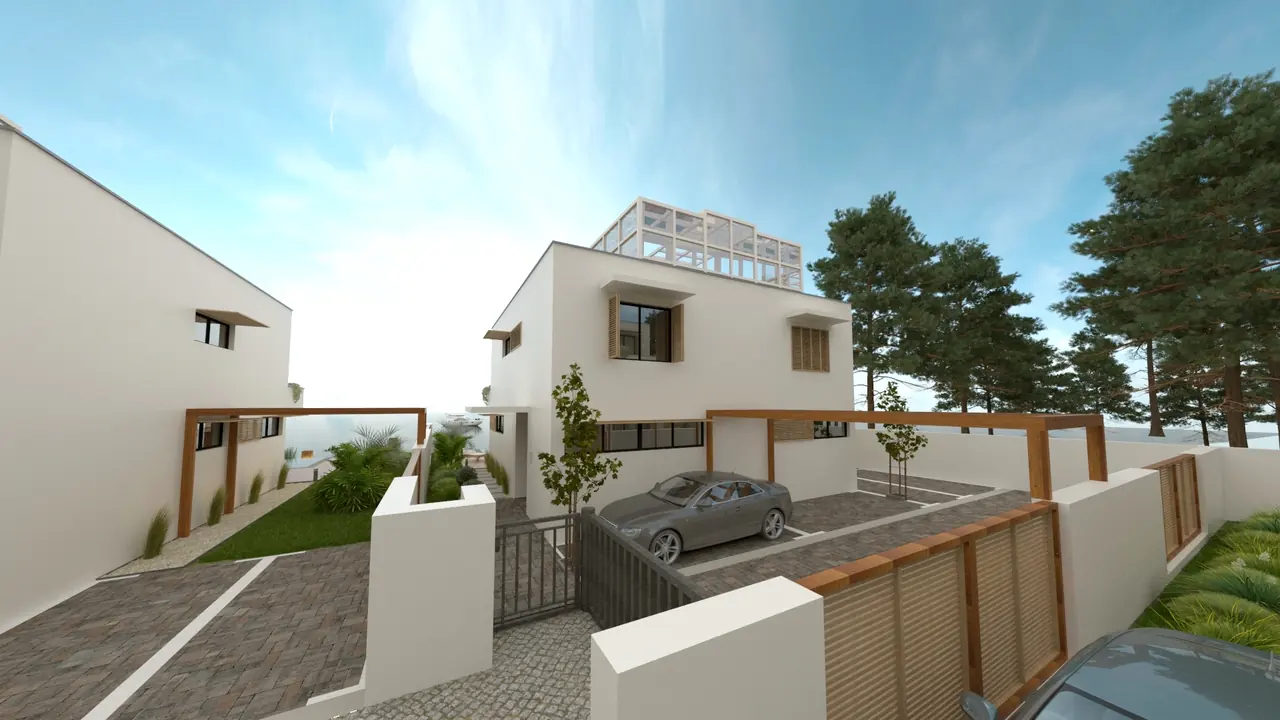
phase two
Building 8
- gross floor area
- 526.72 m²
- own plot
- 718 m²
- pool, water surface
- 66.53 m² (3 pools, one on the roof)
- apartments
- 5
- storeys
- P+2+N
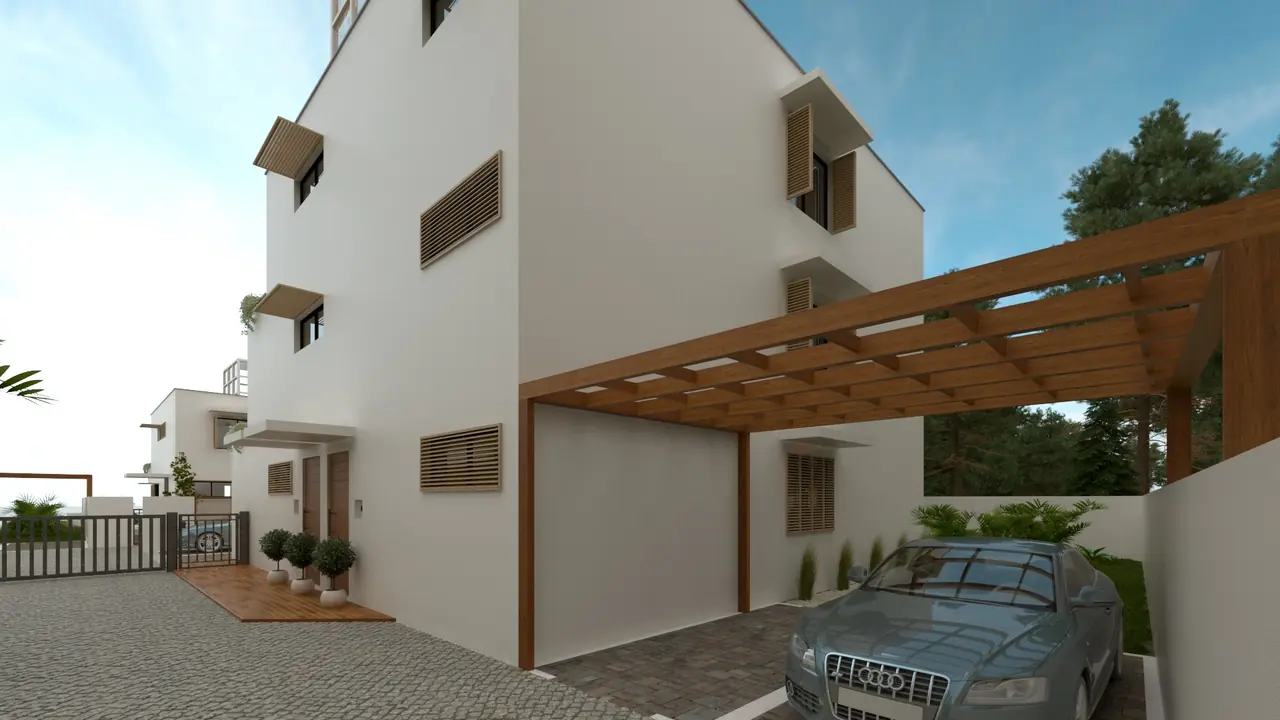
phase one
Reception R
- gross floor area
- 144.31 m²
- own plot
- 222 m²
- pool, water surface
- —
- storeys
- Po+P+1