phase one · house
House 7
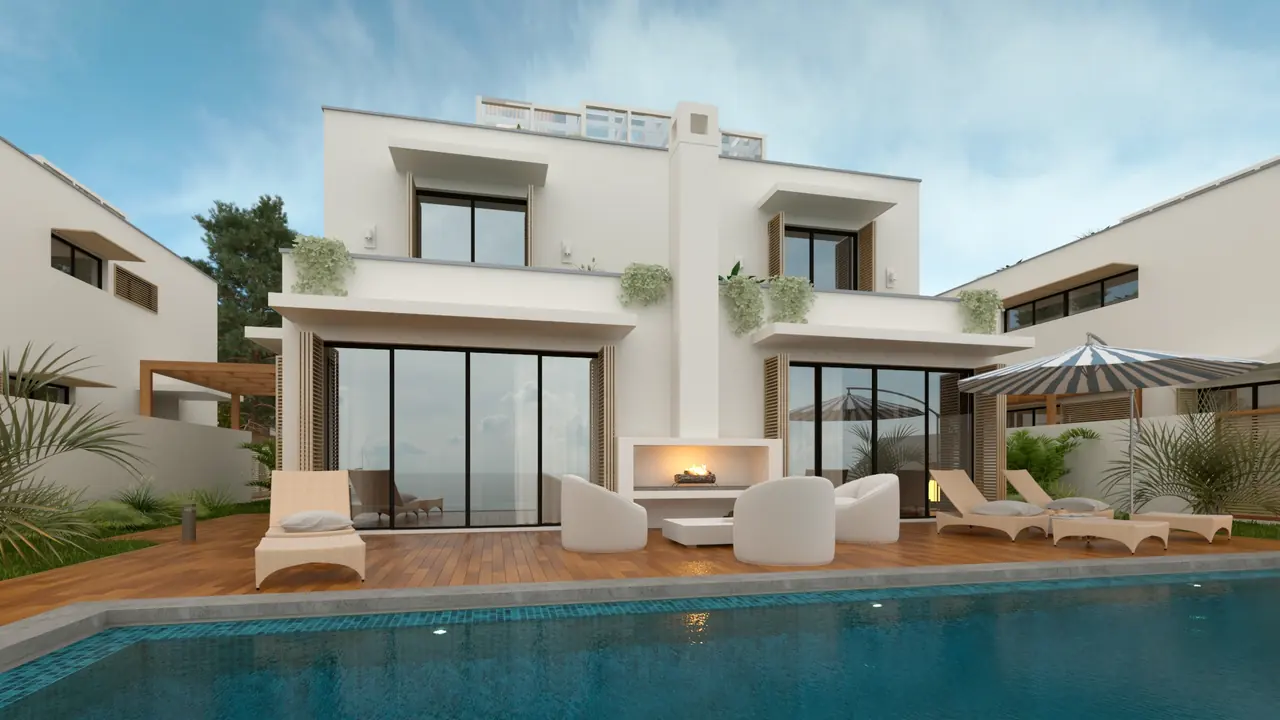
Artist's impressionArtist's impression of the row
Ground floor, two upper floors and a glazed pavilion on the roof. Glazed to the floor towards the sea on all three floors. Its own plot, its own pool and a covered deck facing the bay.
- gross floor area
- 341.19 m²
- footprint
- 120.96 m²
- own plot
- 692 m²
- pool, water surface
- 46.98 m²
- storeys
- P+2+N
- height to eaves
- 8.77 m
- planted
- 264.66 m²
- parking spaces
- 5
Price on requestAsk about this house →
Floor plans
How the house is laid out.
The plans are redrawn from the permit design, to scale. Areas are net, from the project's current room schedule.

net floor area101.90 m²
- entrance hall
- 4.40 m²
- living and dining
- 65.10 m²
- kitchen
- 15.20 m²
- pantry
- 4.40 m²
- corridor
- 2.30 m²
- technical room
- 3.10 m²
- storage
- 3.40 m²
- bathroom
- 4.00 m²
outdoors
- pool
- 46.98 m²
- pool plant room
- 21.10 m²