phase one · house
House 5
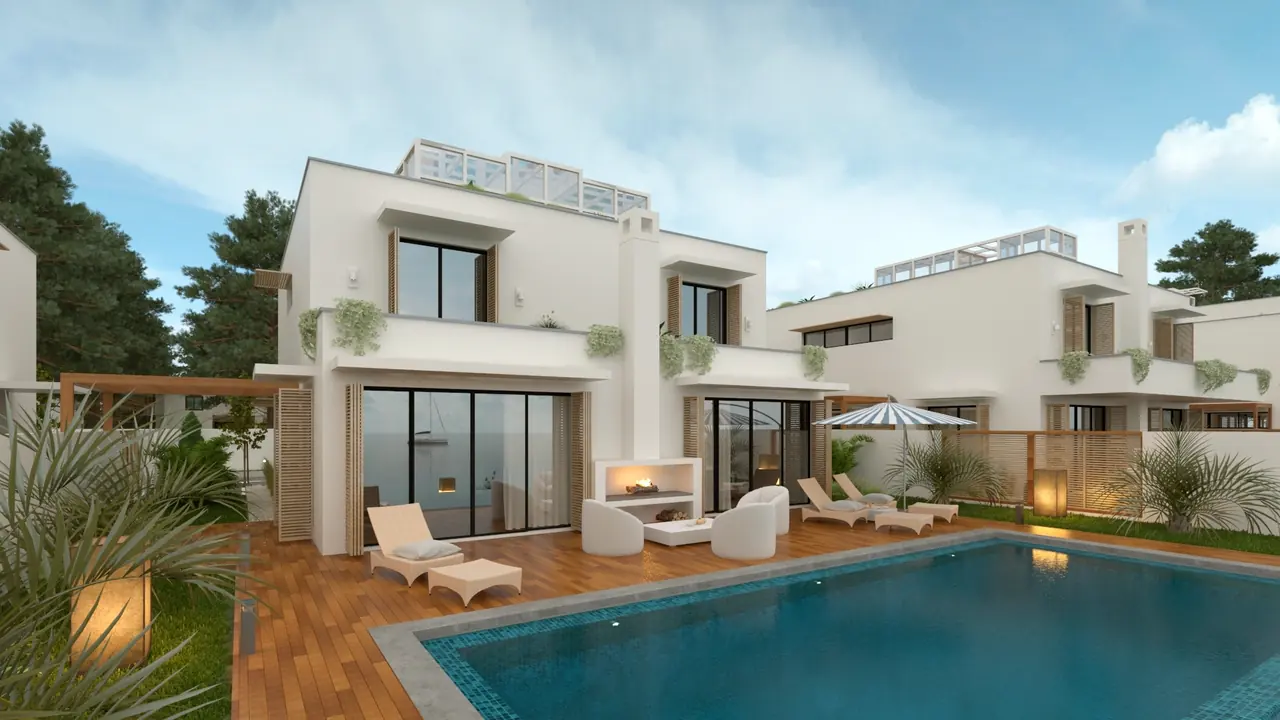
Artist's impressionArtist's impression of the row
Ground floor, first floor and a glazed pavilion on the roof. Glazed to the floor towards the sea on both floors. Its own plot, its own pool and a covered deck facing the bay.
- gross floor area
- 287.52 m²
- footprint
- 130.2 m²
- own plot
- 502 m²
- pool, water surface
- 45.54 m²
- storeys
- P+1+N
- height to eaves
- 5.8 m
- planted
- 154.36 m²
- parking spaces
- 4
Price on requestAsk about this house →
Floor plans
How the house is laid out.
The plans are redrawn from the working drawings, to scale. Room names and net areas are from the 2022 permit design.

net floor area110.23 m²
- kitchen and dining
- 40.13 m²
- living room
- 39.82 m²
- entrance hall
- 14.37 m²
- bathroom
- 5.94 m²
- pantry 1
- 3.42 m²
- pantry 2
- 3.24 m²
- technical room
- 2.53 m²
outdoors
- pool
- 45.54 m²
- terrace 1
- 40.67 m²
- terrace 2
- 13.95 m²
- grass roof
- 6.82 m²
- covered entrance
- 4.78 m²
- terrace 3
- 3.50 m²